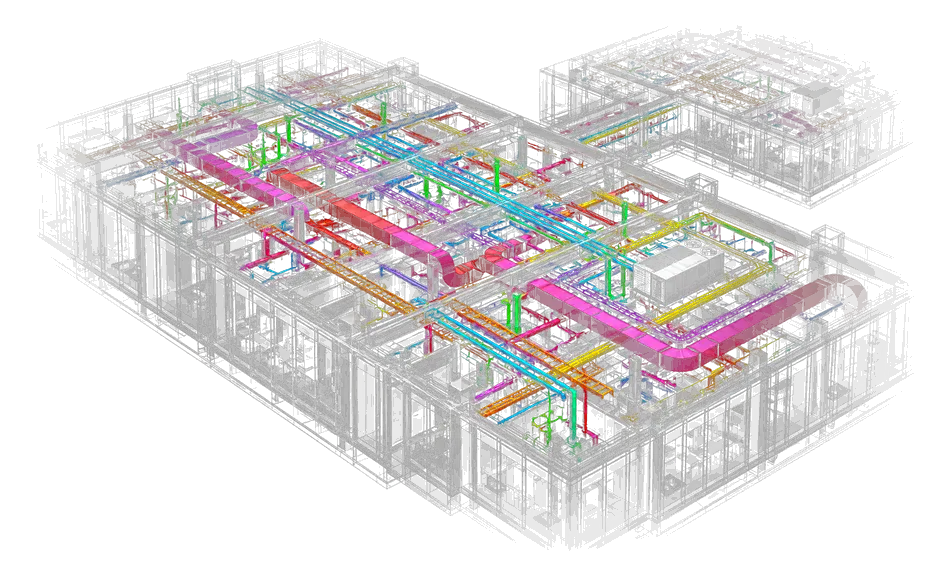
Modelled. Drawn.
Coordinated. Delivered.
Interior, architectural, structural and MEP models — plus the shop drawings, IFC sets and as-built records that come out of them, and the coordination and standards work that keeps them buildable. For contractors and design studios across the Gulf, Southeast Asia and the UK — engaged by the package or by the seat.
delivering for main contractors, fit-out specialists and design studios in
a studio run by people
who have built the models
Apex Digital Engineering Studio Co. is a specialist BIM and digital engineering practice based in Makati. We work as an extension of contractors and design teams delivering complex international projects — producing the models, the drawings and the coordination that keep those projects buildable.
How we are set up
We are a production studio, not a body shop. Every engagement is run by a named lead who holds the standards, the model health and the delivery programme — the same person you meet at kick-off is the one answering your RFI in month nine.
Our working day overlaps the Gulf almost entirely and hands finished work to European clients each morning. That is why most of our work has come from repeat engagements and referral rather than tender.
four disciplines,
one model that agrees with itself
Every discipline is authored in-house to the same standards, naming and shared coordinates — so the federated model behaves like a single project rather than four files that happen to sit in the same folder.
Interior design BIM
Fit-out models that carry real finishes, joinery and FF&E data — ready for pricing, procurement and handover, not just for pretty views.
- Finishes, ceilings and partition build-ups
- Bespoke joinery and millwork families
- FF&E scheduling with asset parameters
- Room data sheets and LOIN compliance
Architectural BIM
Concept through construction documentation, with the model as the single source for drawings, schedules and quantities.
- Core, shell and envelope modelling
- Sheet sets and construction documentation
- Area, door, window and finish schedules
- Scan-to-BIM and existing-condition models
Structural BIM
Frame, slab and foundation models built to coordinate cleanly with architecture and services from the first federation.
- Concrete, steel and composite framing
- Rebar detailing and connection modelling
- Penetrations and builder's work openings
- Quantity take-off and material schedules
MEP BIM
Mechanical, electrical, hydraulic and fire services modelled with real routing, real clearances and real installation sequence in mind.
- HVAC, ductwork and plantroom layouts
- Electrical containment and distribution
- Hydraulics, drainage and fire services
- Spool drawings and prefabrication models
clashes closed out in the model,
not argued about on site
We run the federation, the clash tests and the coordination meetings — then chase every issue to closure with a named owner and a date. A clash report nobody actions is just a PDF.
Clash matrix — round 04
Every discipline pair tested on a fixed weekly cycle.
Issue register
Owner, due date and evidence of closure against each item.
We chair the coordination meeting
Agenda, live model walkthrough, decisions recorded against issue numbers, and an action list out the same day. Consultants leave knowing exactly what they own.
Tolerance and priority, agreed up front
Clash rules are tuned to the project — clearance zones, insulation allowances and maintenance access — so the register shows real problems instead of thousands of false hits.
your ACC, set up
and actually maintained
Most projects buy Autodesk Construction Cloud and then use it as a shared drive. We stand up the folder structure, permissions, naming and approval workflow to ISO 19650 — then keep running it, week after week, so the CDE stays trustworthy.
Structure & permissions
ISO 19650 states, mirrored in the folder tree and access rules.
- PRJ-001 — Project
- 10 · WIP — author only
- 20 · Shared — task team
- PRJ-AXD-ZZ-XX-M3-A-0001.rvt
- PRJ-AXD-ZZ-XX-M3-S-0001.rvt
- PRJ-AXD-ZZ-XX-M3-ME-0001.rvt
- 30 · Published — client
- PRJ-AXD-ZZ-XX-M3-FED-0004.nwd
- 40 · Archive — read only
What we run for you
Ongoing administration, not a one-off setup call.
- Project and hub setup, roles and access control
- Naming convention enforced at upload
- Model publishing, transmittals and issue distribution
- Review and approval workflows with audit trail
- Design collaboration, links and package management
- Onboarding and training for consultants and trades
- Monthly health reporting on model and CDE hygiene
the standards work
nobody has time for
Before a single wall is modelled, someone has to decide how the project will handle information. We write it, agree it with the team, and then hold everyone to it.
BEP & standards
Pre- and post-appointment BIM Execution Plans, EIRs, responsibility matrices and the Master Information Delivery Plan behind them.
LOD & LOIN management
Geometry and information requirements defined per element, per stage — then audited in the model so the data promised is the data delivered.
Model audits & health
Scheduled interrogation of warnings, file size, worksets, naming and parameter completeness — with a report that says what to fix and why it matters.
Material take-off
Quantities read straight from the model — areas, volumes, counts and material schedules — so cost planning works from the same geometry everyone else is building from.
Classification & data
Every element carrying the codes and parameters the asset team will actually need — Uniclass or OmniClass, asset groups, and structured handover data.
BIM automation
Dynamo and scripted routines for the repetitive work — batch parameter writes, sheet generation, renaming and model audits — so the team spends its hours on judgement.
the model is only half of it.
someone has to draw it.
Most of our work ends as sheets a contractor can build from — shop drawings, IFC sets, authority submissions and as-built records, extracted from a coordinated model rather than drafted in isolation.
Shop drawings
Fabrication and installation-ready sheets for interior fit-out, architectural, structural and M&E packages — produced at volume and tracked against the drawing register.
- Plans, sections, elevations and details
- Setting-out and dimensional control
- Finishes, materials and tolerances
- Revision cycles against consultant comments
IFC drawing development
Issued-for-construction sets that carry the design intent into buildable documentation, with structural and MEP integration resolved before issue.
- Architectural layouts and partitioning
- Structural integration and alignment
- MEP routing coordinated against fit-out
- Dimensions, finishes and material call-outs
As-built & LOD 500
Record documentation and fully detailed as-built models reflecting what was actually built — with asset tagging for facility management handover.
- Redline markup and RFI incorporation
- As-built drawing production at volume
- LOD 500 model to final construction dimensions
- Asset tagging for maintainable elements
Authority sets & visualisation
Authority submission drawings extracted straight from the model, plus photorealistic renders for design sign-off and client presentation.
- Layout, partition, RCP and flooring plans
- General cross and longitudinal sections
- Export to DWG, PDF and DWF
- High-resolution 3D render views
Dedicated BIM resourcing
Prefer to run the work yourself? Engage a named Revit, structural or MEP draftsman on an hourly retainer with a guaranteed minimum of eight hours a day, a weekly report of hours and tasks, and monthly invoicing — no recruitment, no overhead.
Working hours that overlap yours
Our studio runs 9am–6pm Philippine time (GMT+8), which overlaps the Gulf working day and gives European clients finished work waiting each morning. We already deliver into the UAE, Saudi Arabia, Singapore, the United Kingdom and the Philippines.
landmark buildings,
modelled and documented
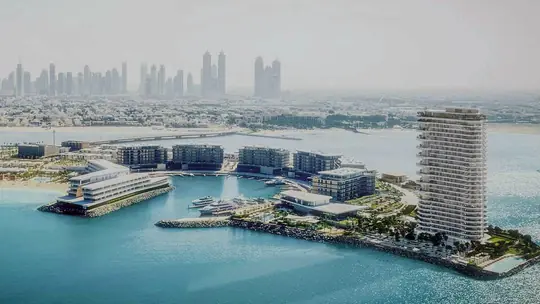
Since 2019 our team has delivered modelling, coordination and drawing production on hospitality, mixed-use and commercial projects across the UAE, Saudi Arabia, Singapore and the Philippines.
Bvlgari Lighthouse
Wynn Al Marjan Island
Six Senses Amaala
One Za'abeel
we work for the people
who carry the risk
Our engagements come from main contractors, fit-out specialists and design studios delivering under real programme pressure. Client names are held in confidence — the work speaks through the projects, not the letterhead.
Tier-1 main contractors
UAE · KSAFederated coordination, authority submissions and construction documentation on large-scale hospitality and mixed-use developments, working alongside the contractor's own BIM team.
Fit-out & interiors specialists
UAE · KSAHigh-volume shop drawing production, IFC development and LOD 500 as-built delivery on luxury residential, villa, F&B and hotel fit-out packages.
Architecture & design studios
UK · UAEDedicated Revit and structural drafting resource embedded in the studio's own workflow on an hourly retainer — capacity that scales with the workload instead of the headcount.
M&E and specialist contractors
SG · PHServices modelling, fire protection packages and coordinated builder's work drawings for contractors delivering commercial and office projects in Southeast Asia.
your partner in
digital construction
We don't just deliver models — we take responsibility for the information the project runs on, and stay on it until the job is built.
Experienced team
Modellers and coordinators who have delivered on landmark Gulf projects since 2019.
Quality assurance
Model audits, clash rounds and checked drawings before anything leaves the studio.
On-time delivery
Weekly increments against a published programme, not a promise at the end.
Technology driven
Revit, Navisworks and Dynamo used to take the repetition out of the work.
Cost-effective
Manila production economics held to Gulf delivery standards.
Client focused
One named lead from kick-off to handover — no account-manager relay.
a delivery process
you can see through
The same five stages on every engagement, whether we are modelling one fit-out level or running coordination across an entire consultant team.
One cycle, every engagement
-
01
Understand
Scope, deliverables, LOD and LOIN, software and exchange formats fixed in writing before work starts.
-
02
Develop
Templates, shared coordinates, worksets and naming stood up, then discipline modelling in weekly increments.
-
03
Coordinate
Federation, clash rounds, issue register and coordination meetings until the register is clean.
-
04
Deliver
Audited models, drawings, schedules and asset data issued in native and IFC/COBie formats.
-
05
Support
As-built updates, revisions and model maintenance as the project keeps changing on site.
powered by
the tools you already use
We work natively in your toolchain and deliver in your formats, so nothing has to be translated, re-drawn or reconciled on the way in.
build your career
on real projects
We hire modellers and coordinators who want their work to end up on site rather than in a portfolio. If you can hold a standard and read a drawing set, we want to hear from you.
Gulf, Southeast Asia and UK projects — not local back-office overflow.
Revit, Navisworks, Construction Cloud and Dynamo, kept current.
You work under a named project lead who stays with the job to handover.
9am–6pm Philippine time, overlapping the Gulf working day.
No open roles at the moment
We're not recruiting right now, but we'd still like to see your work. Send your CV and a sample of your modelling or drawing output to info@apexstudio.ph and we'll keep it on file — we come back to that file first when a seat opens up.
Please don't send client-confidential files. A personal or academic project tells us everything we need to know.
send us the drawings.
we'll send back a scope.
Share the current design set, the programme and what you need out the other end. You get a written scope, a deliverable schedule and a fixed price — usually within two working days.
Tell us about the project
cor. V.A. Rufino Street, Makati City 1226